
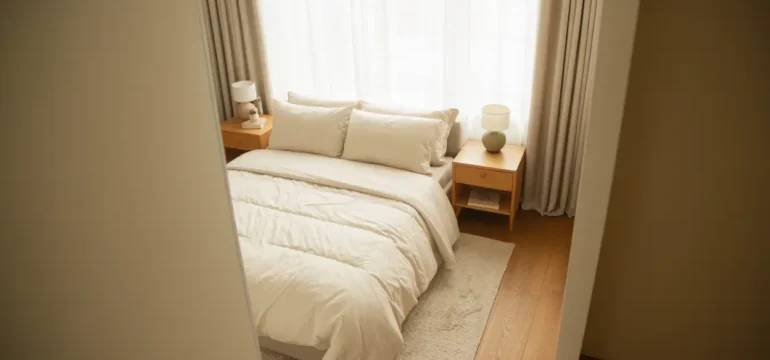
A small bedroom does not have to feel cramped or leftover. Most of the time, the problem is not the size of the room but how the furniture sits inside it. Move a bed a few feet, swap a bulky dresser for a slimmer one, or add a shelf up high instead of a cabinet on the floor, and suddenly the whole room breathes easier. The trick is choosing a layout that matches how you actually move through the space each day. Below are 19 layout ideas that work in real small bedrooms, not just in showroom photos. Each one focuses on furniture placement, storage, or a simple structural trick that makes the room feel bigger and function better. You do not need to try all of them at once. Pick a few that match your current furniture and your room’s shape, and rearrange from there.
1. Bed Against Corner
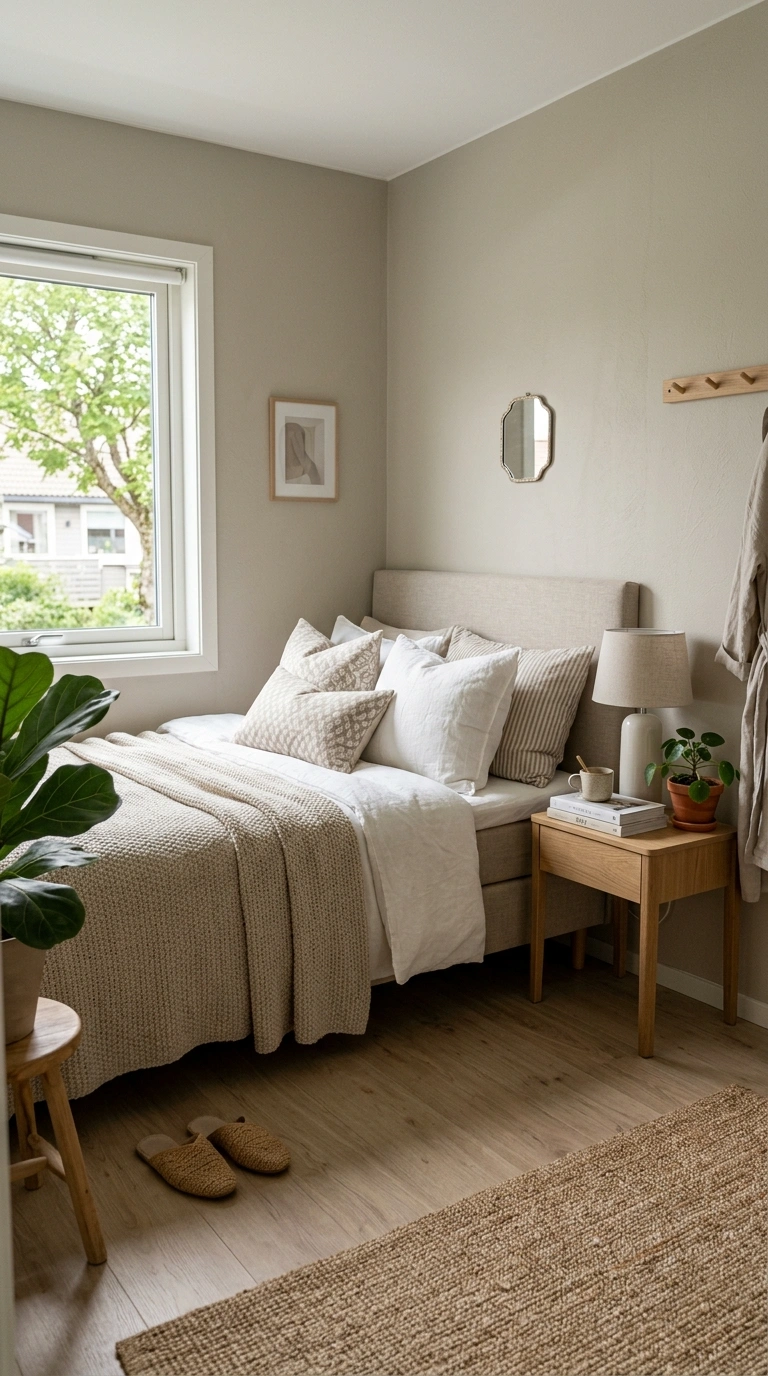
Pushing your bed into a corner instead of centering it against one wall is one of the fastest ways to open up floor space in a small room. This layout works especially well in square or nearly square bedrooms, since it frees up the opposite corner for a dresser, chair, or small desk.
Position the bed so the headboard sits against one wall and the side of the bed touches the adjacent wall, forming an L shape in the corner. Add a slim nightstand on the open side of the bed so you still have a spot for a lamp and a glass of water. This layout leaves the rest of the room open for walking and other furniture, and it often makes a small bedroom feel noticeably larger than a centered bed layout would.
2. Under Bed Storage
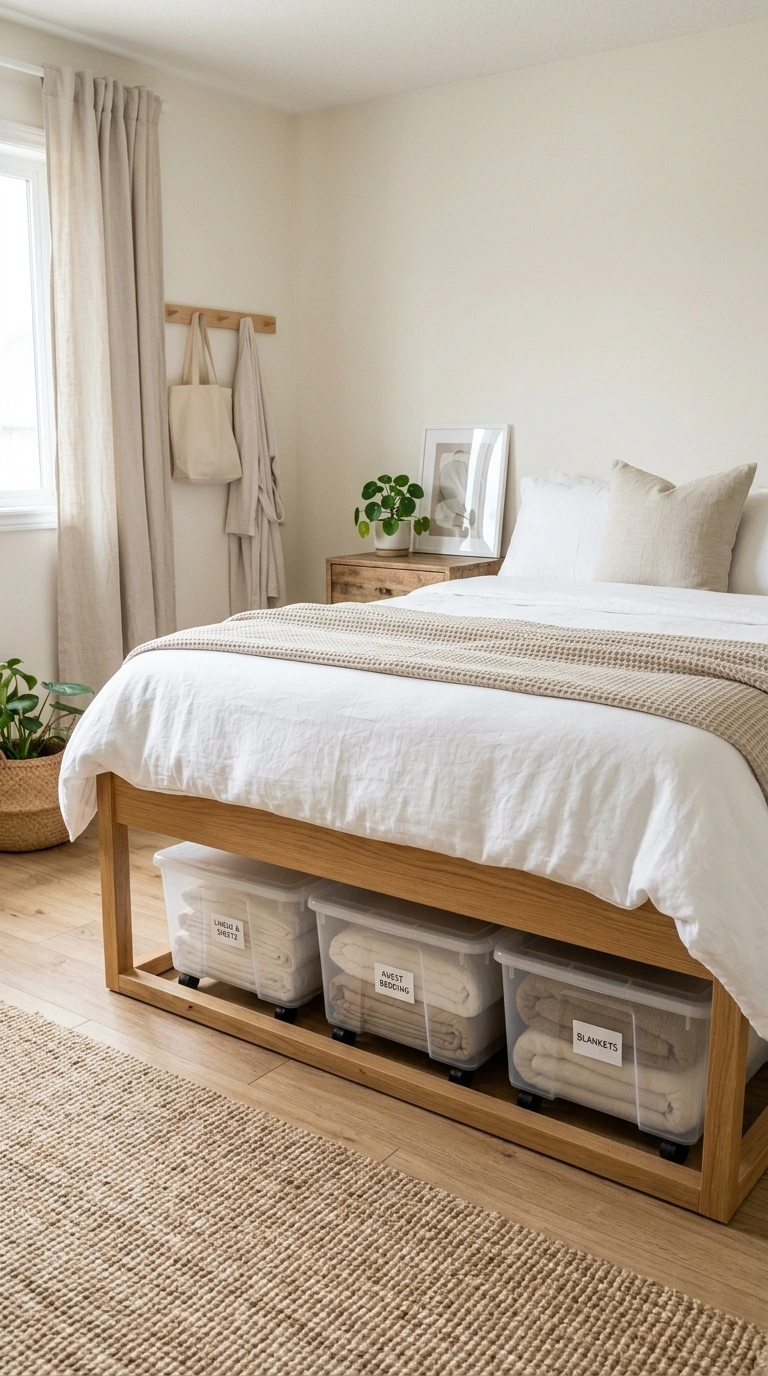
Using the space underneath your bed for storage is one of the most practical layout choices for a small bedroom. Instead of a bed frame with solid sides, choose one with an open base or add rolling storage bins that slide in and out easily.
Store off season clothing, extra linens, or shoes in labeled bins so the space stays organized and easy to access. If your bed frame already has built in drawers, use them for items you need often, like pajamas or workout clothes, and save the bins underneath for things used less frequently. This layout choice does not change how the room looks day to day, but it clears out a dresser or two worth of storage, which leaves more open floor space for movement.
3. Loft Bed Layout
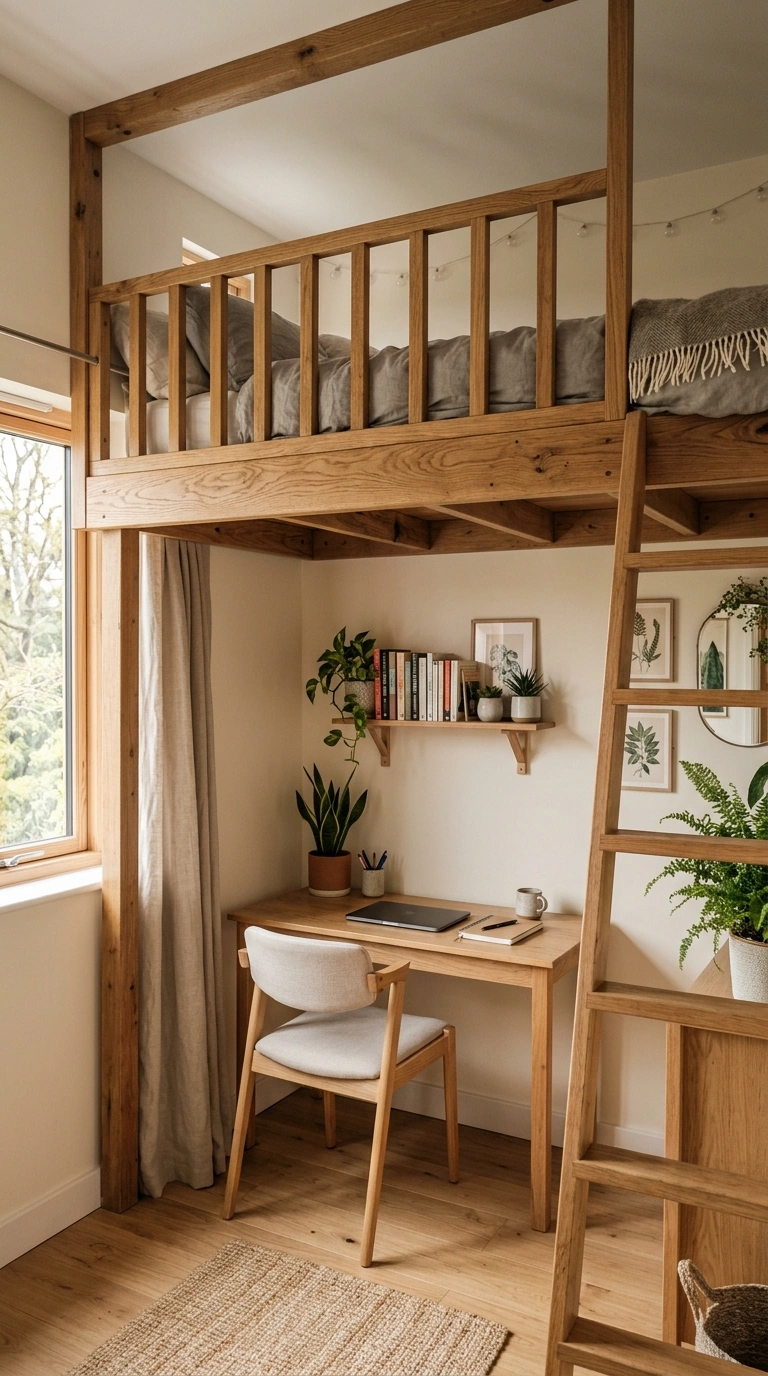
A loft bed raises your sleeping area up and leaves the entire floor below open for a desk, a small sofa, or extra storage. This layout works especially well in bedrooms with higher ceilings, and it is a popular choice in studio apartments or shared rooms where floor space is limited.
Underneath the loft, set up a compact desk and chair for work, or add a small dresser and a reading chair if you do not need a workspace. Choose a loft frame with a sturdy ladder and safety rails if the bed will be used by anyone under adult height. This layout essentially doubles the usable space in a small room, since you get a full bedroom function on the floor level while still having a comfortable place to sleep above it.
4. Floating Nightstands
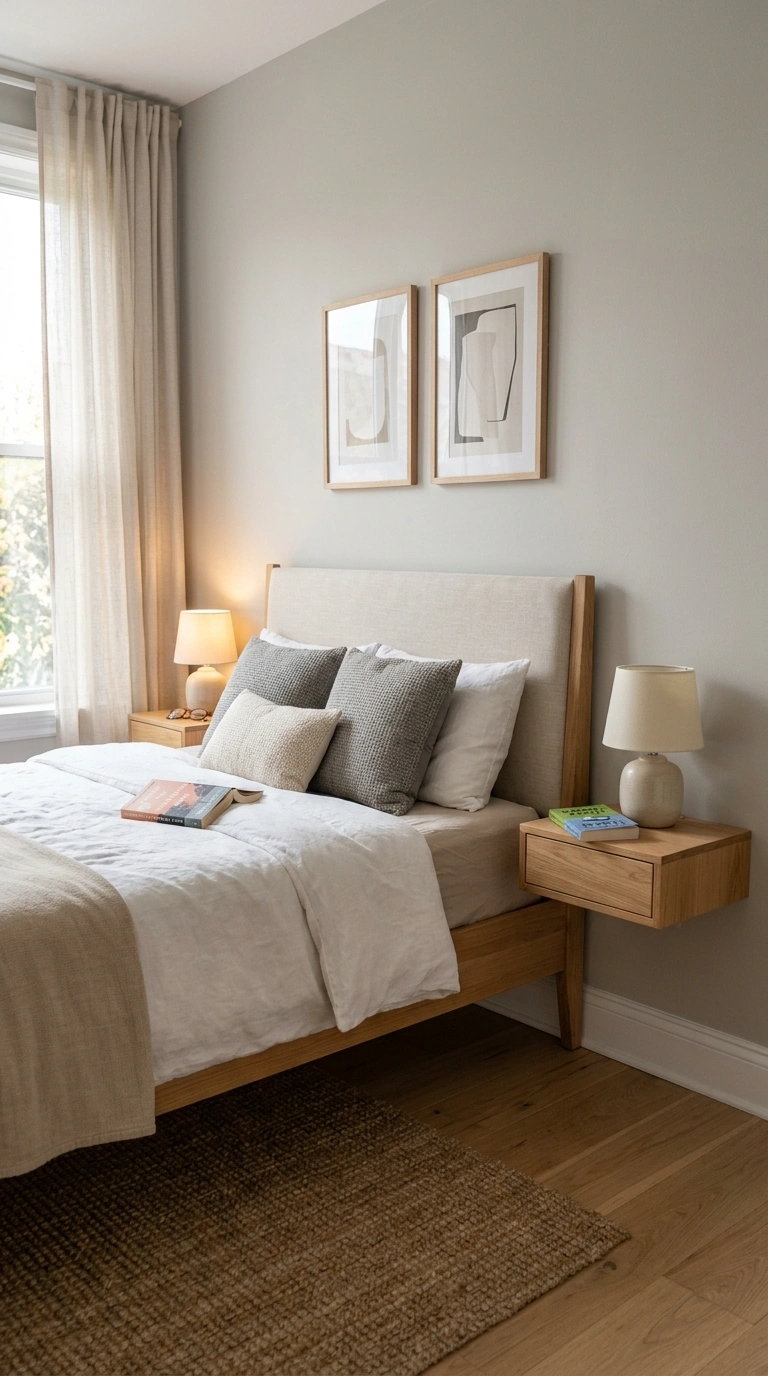
Wall mounted, floating nightstands free up floor space on either side of the bed, which makes the whole room feel less cluttered. These small shelves attach directly to the wall and hold a lamp, a book, and a phone, just like a regular nightstand would.
Choose a floating shelf with a small drawer if you want a spot to tuck away chargers or small items out of sight. Mount the shelves at a height that lines up comfortably with the top of your mattress, usually a few inches above it. Because floating nightstands do not touch the floor, they make the area underneath easy to clean and they visually open up the sides of the bed, which is especially helpful in a narrow bedroom where every inch of floor space matters.
5. Wall Mounted Desk
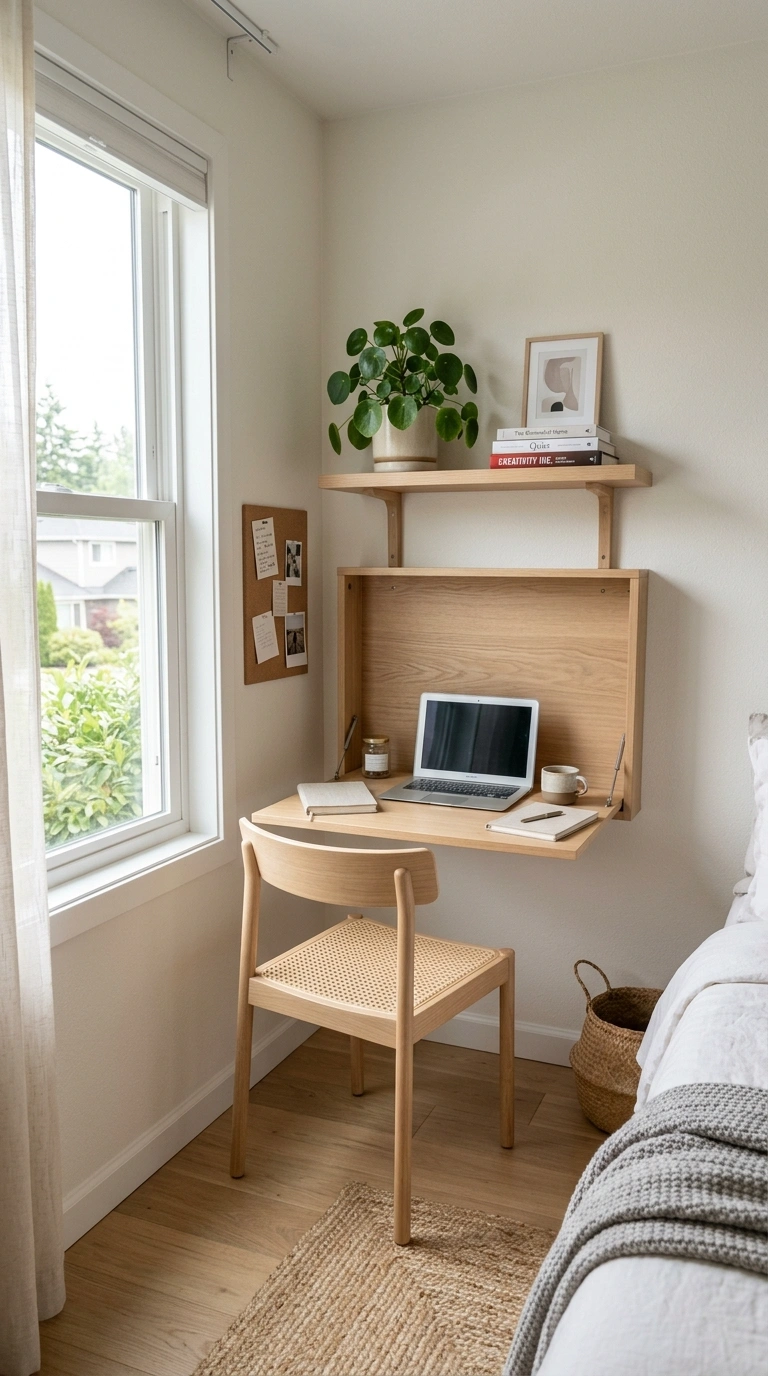
A fold down or wall mounted desk gives you a workspace without permanently taking up floor space. This layout works well against a wall near natural light, and many versions fold flat against the wall when not in use, which is ideal for a small bedroom that also needs to function as a home office.
Pair the desk with a simple chair that can tuck fully underneath or be moved elsewhere when not needed. Add a small shelf above the desk for books, a plant, or supplies, since wall space above a desk is often unused in small rooms. This layout is especially useful for anyone who works from home but does not have a separate office room, since it lets the desk disappear when the workday is done.
6. Vertical Shelving Wall
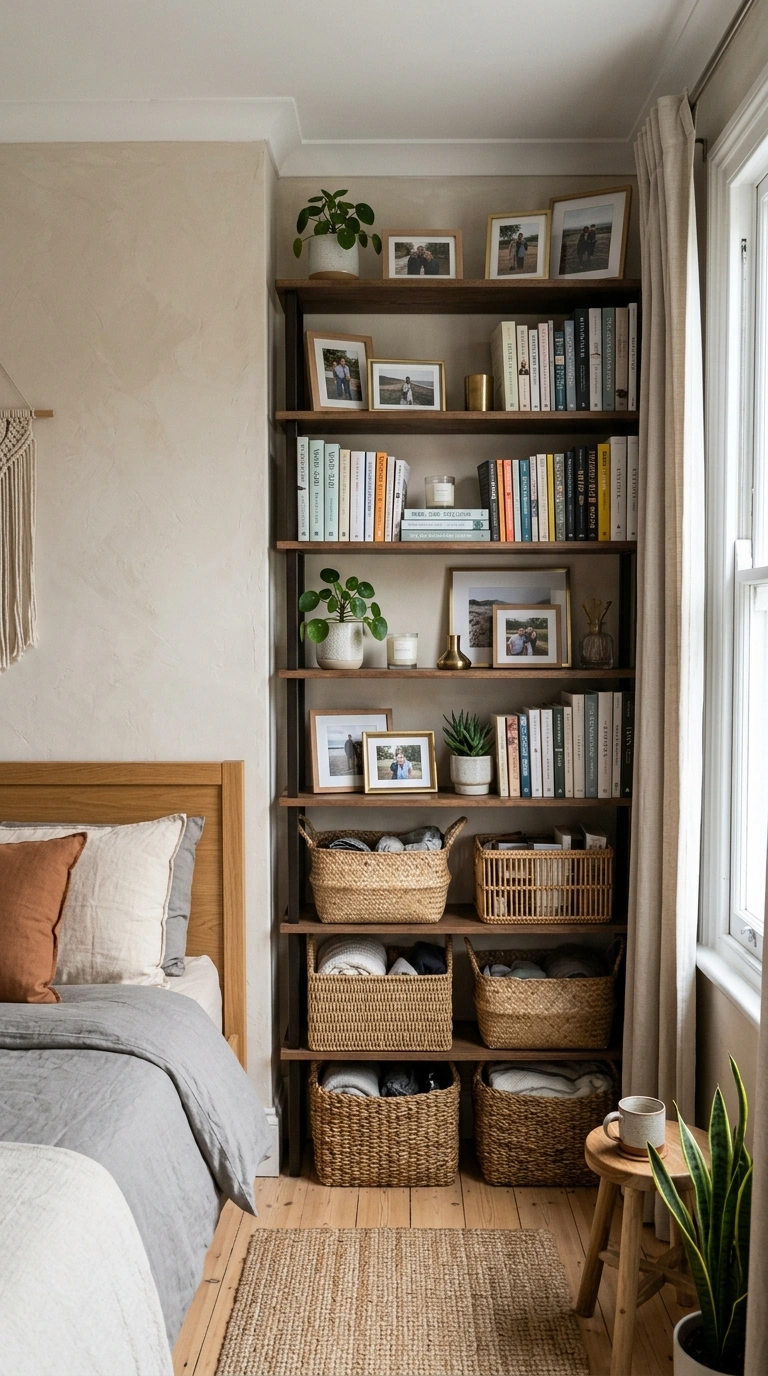
Instead of relying on a wide dresser, use a tall, narrow shelving unit that takes advantage of vertical wall space. This layout works well on any empty wall in a small bedroom and holds far more than a low, wide piece of furniture while using less floor footprint.
Style the lower shelves with baskets for folded clothes or accessories, and use the upper shelves for books, framed photos, or decorative boxes. A shelving unit that reaches close to the ceiling also draws the eye upward, which makes the whole room feel taller. This layout choice is especially helpful in bedrooms with an awkward narrow wall that a normal dresser would not fit against comfortably, turning a wasted space into useful storage.
7. Multipurpose Bench Layout
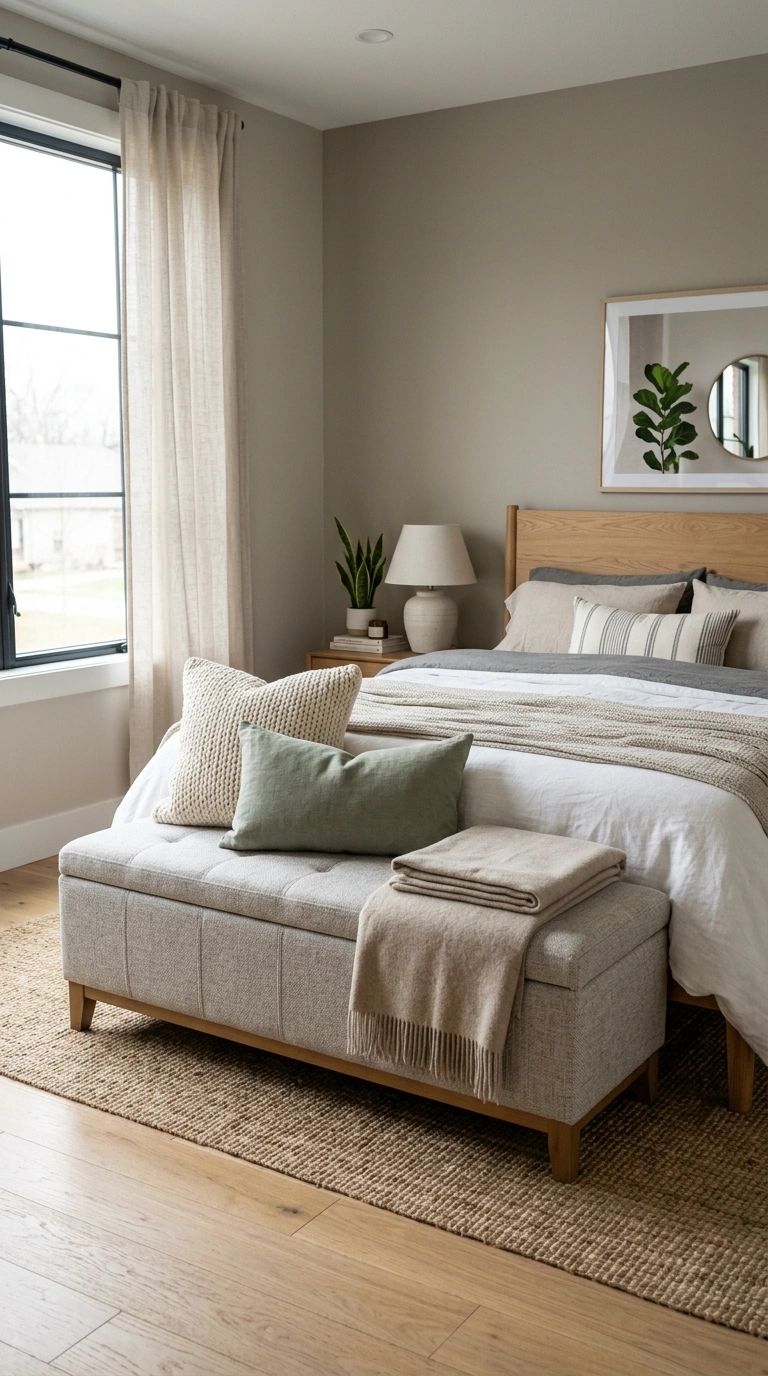
Placing a storage bench at the foot of the bed gives you seating, storage, and a landing spot for clothes or bags, all in one piece of furniture. This layout works well in bedrooms where a full bench fits at the end of the bed without blocking the walking path.
Choose a bench with a lift up lid for hidden storage inside, and use it to store extra pillows, blankets, or seasonal items. Top the bench with two or three cushions so it also works as a spot to sit while getting dressed. This single piece of furniture often replaces the need for a separate chair and a separate storage chest, which is exactly the kind of space saving trade off that works best in a small bedroom layout.
8. Mirror Placement Trick
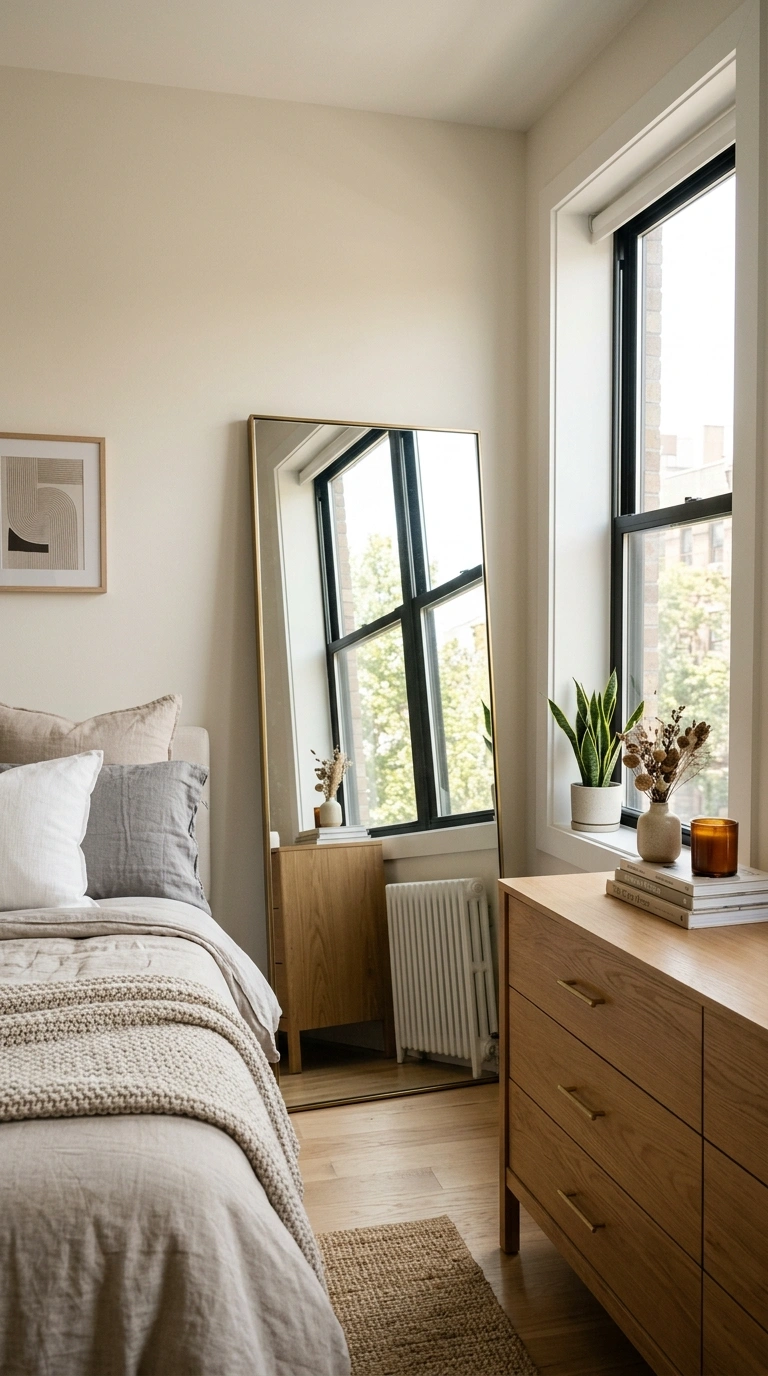
Placing a large mirror across from a window is a simple layout trick that makes a small bedroom feel noticeably brighter and more open. The mirror reflects natural light back into the room and creates the illusion of a second window, which adds depth to the space.
Choose a mirror that is tall enough to reflect a good portion of the window, either leaning against the wall or mounted directly above a dresser. Avoid placing the mirror directly across from the bed if you find that distracting at night, and instead angle it toward a wall or a piece of furniture. This layout choice costs very little compared to other room changes, yet it has one of the biggest effects on how spacious the room feels.
9. Foldable Furniture Setup
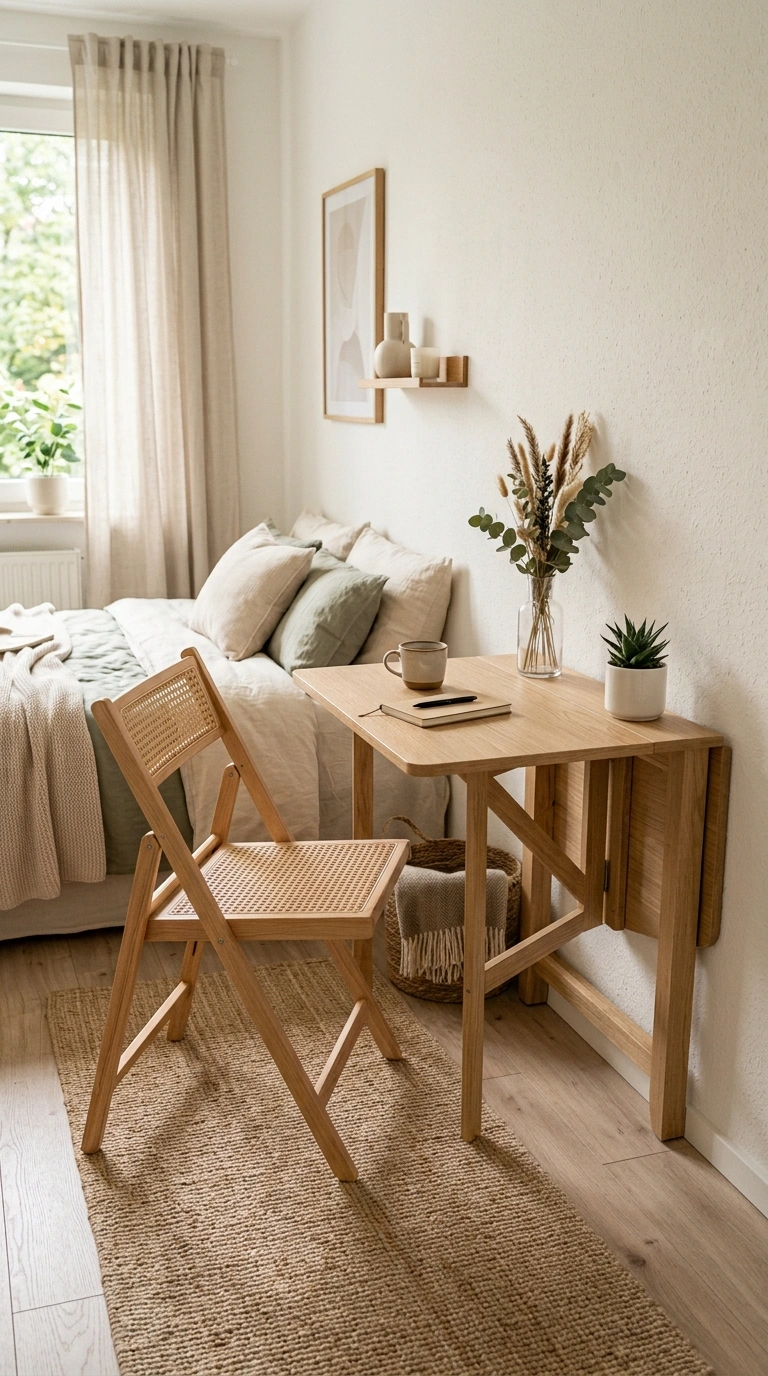
Choosing furniture that folds away when not in use, like a folding chair, a drop leaf table, or a slim folding stool, gives you flexible seating without permanently using floor space. This layout works well in small bedrooms that occasionally need extra seating for guests or activities.
Store the folded pieces in a closet or slide them behind a dresser when not in use, then bring them out only when needed. Choose folding furniture in a material and color that matches your existing decor so it does not look out of place when it is set up. This layout approach is especially useful for renters or anyone who moves often, since folding furniture is also easier to transport and rearrange in a new space.
10. Diagonal Bed Placement
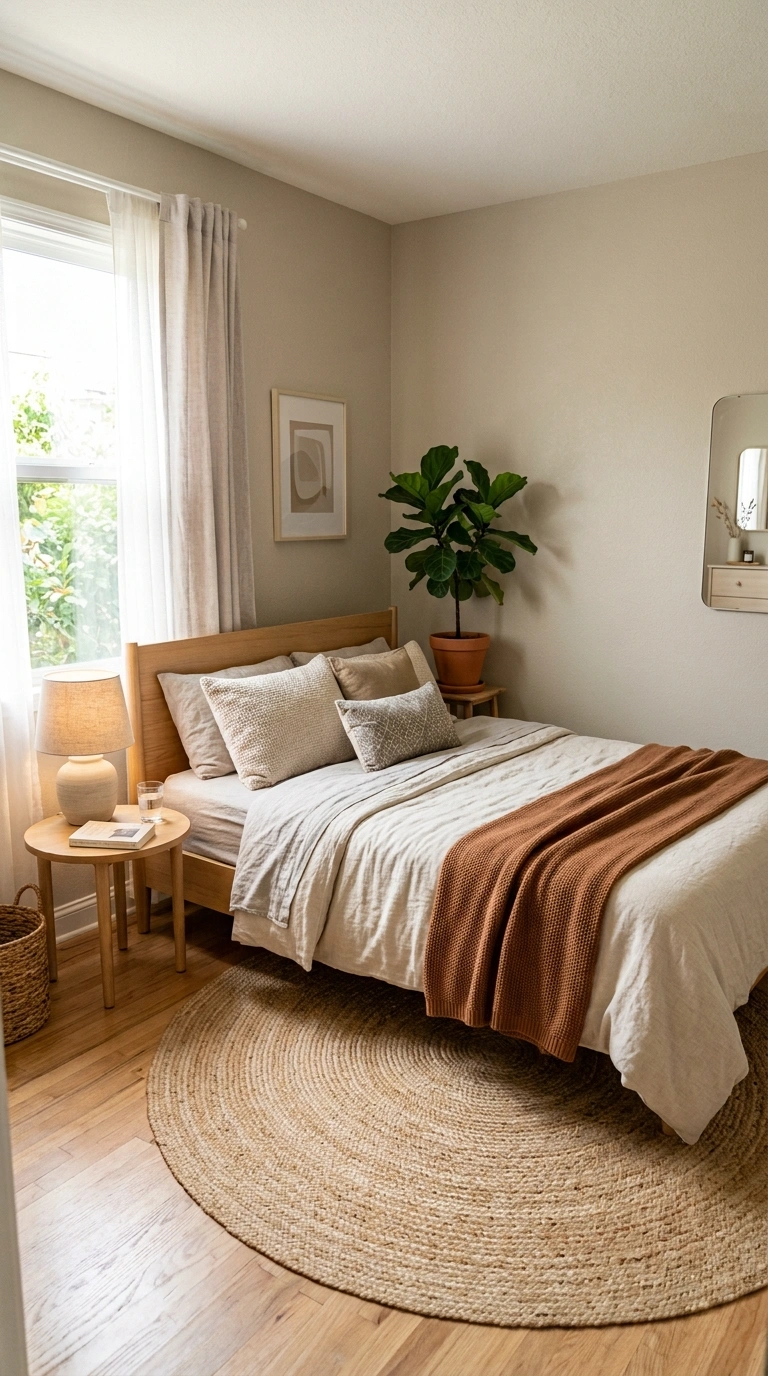
Placing the bed at a slight diagonal in one corner of the room, rather than flush against a wall, can make an oddly shaped small bedroom feel more balanced. This layout works particularly well in rooms with an awkward corner, a sloped ceiling, or an off center window that makes a straight layout feel unbalanced.
Leave the triangular space behind the headboard open, or use it for a small plant or a stack of books on the floor. A round rug underneath the bed softens the angled look and ties the diagonal placement together with the rest of the room. While this layout uses a bit more floor space than pushing the bed flush against a wall, it often solves layout problems that no other arrangement fixes in a tricky shaped bedroom.
11. Built In Closet
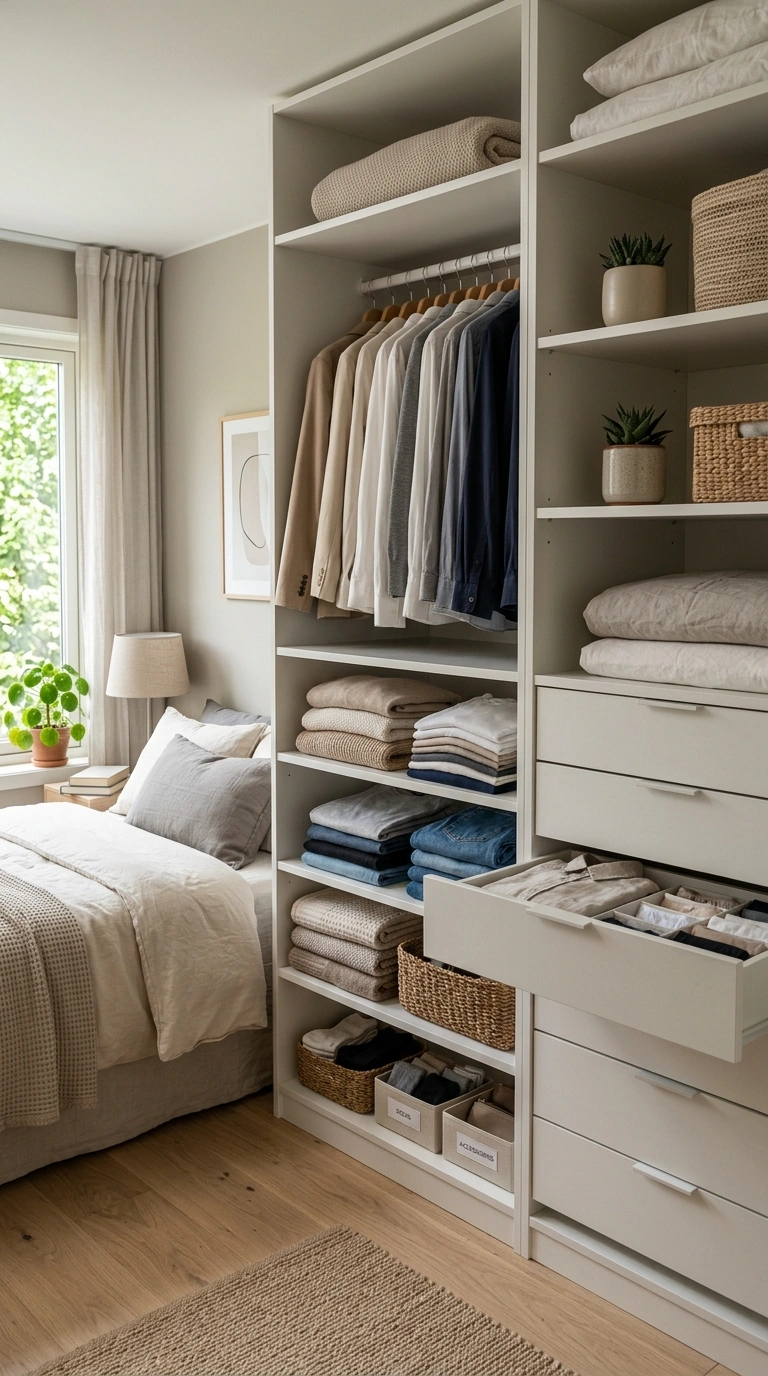
Building simple shelving or a wardrobe insert into an existing closet, rather than relying only on a hanging rod, dramatically increases how much a small bedroom’s closet can hold. This layout keeps clothing and storage contained in one spot instead of spreading dressers around the room.
Add a stacked combination of a hanging rod, a few shelves, and small drawer units inside the closet to organize different types of clothing. Use closet doors that slide or fold rather than swinging doors if floor space near the closet is tight. This layout choice often allows a small bedroom to skip a large dresser entirely, since the closet takes over that storage role, which frees up an entire section of wall and floor space for other furniture.
12. Daybed Dual Purpose
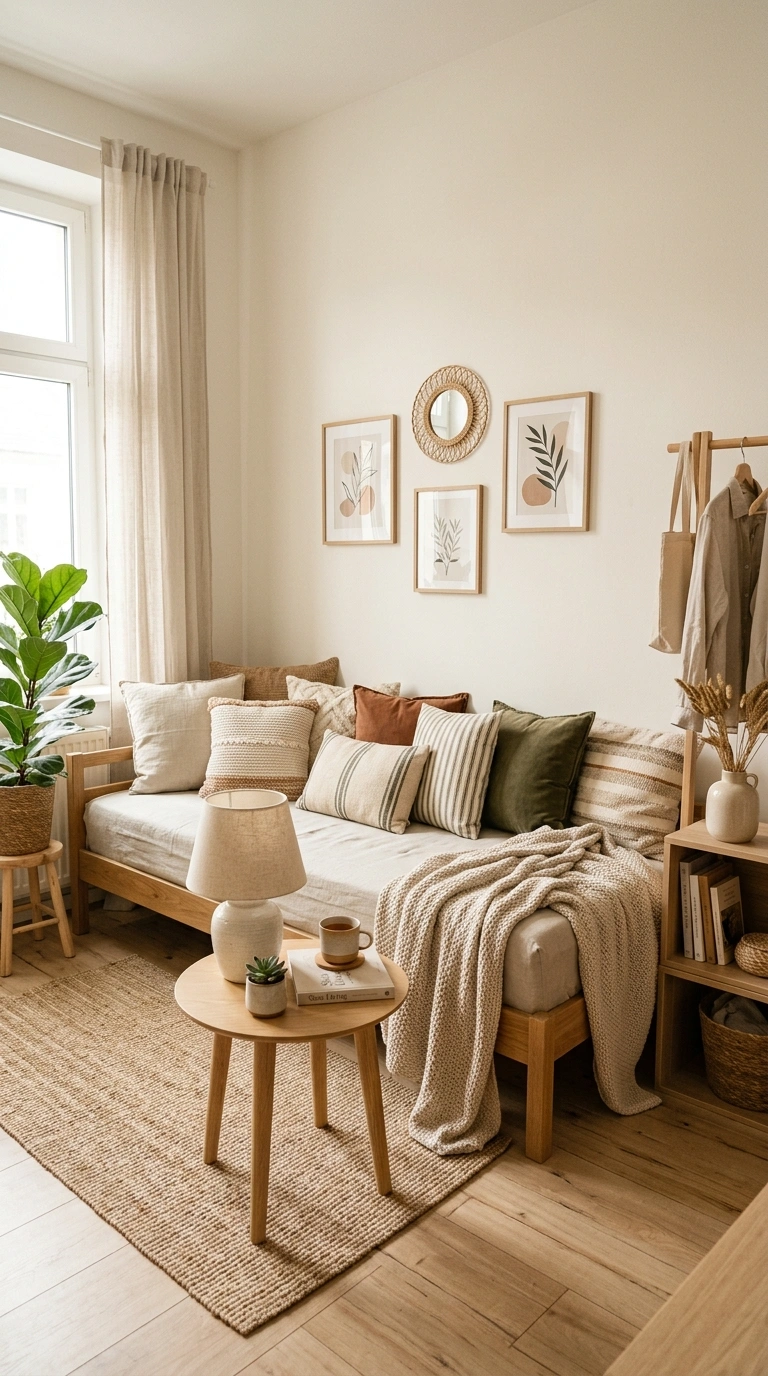
Using a daybed instead of a regular bed frame gives a small bedroom a piece of furniture that works as both a sofa during the day and a bed at night. This layout is especially useful in a small bedroom that also needs to double as a guest room or a casual sitting area.
Place the daybed against a wall, similar to how you would place a sofa, and add several pillows along the back so it looks inviting during the day. A small round table in front holds a lamp, books, or a drink. This layout choice works best for anyone sleeping alone in the room, since a daybed is typically narrower than a standard bed frame but still comfortable for one person.
13. Rolling Cart Storage
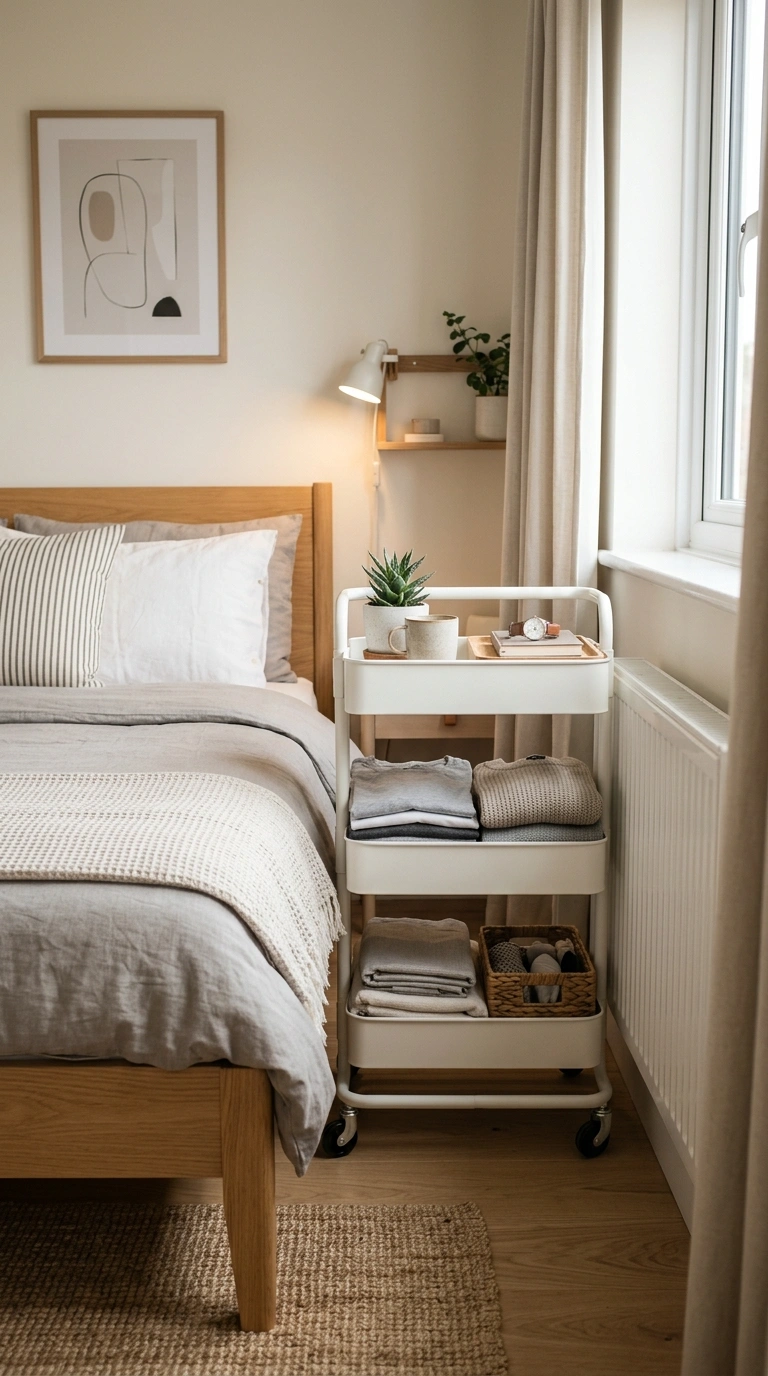
A slim rolling cart tucked into a narrow gap between the bed and the wall adds extra storage that can be pulled out whenever needed. This layout is especially useful in bedrooms with awkward, narrow spaces that are too small for a regular nightstand or dresser.
Use the cart’s shelves or drawers to hold skincare items, books, or folded clothes, and roll it out slightly when you need to reach something inside. Because the cart has wheels, it can also move to a different spot in the room if your needs change later. This layout choice makes use of dead space that most small bedrooms have somewhere along a wall, turning an unused gap into a functional storage spot.
Also read: Sage Green Bedroom Ideas That Feel Calm and Cozy
14. Corner Desk Nook
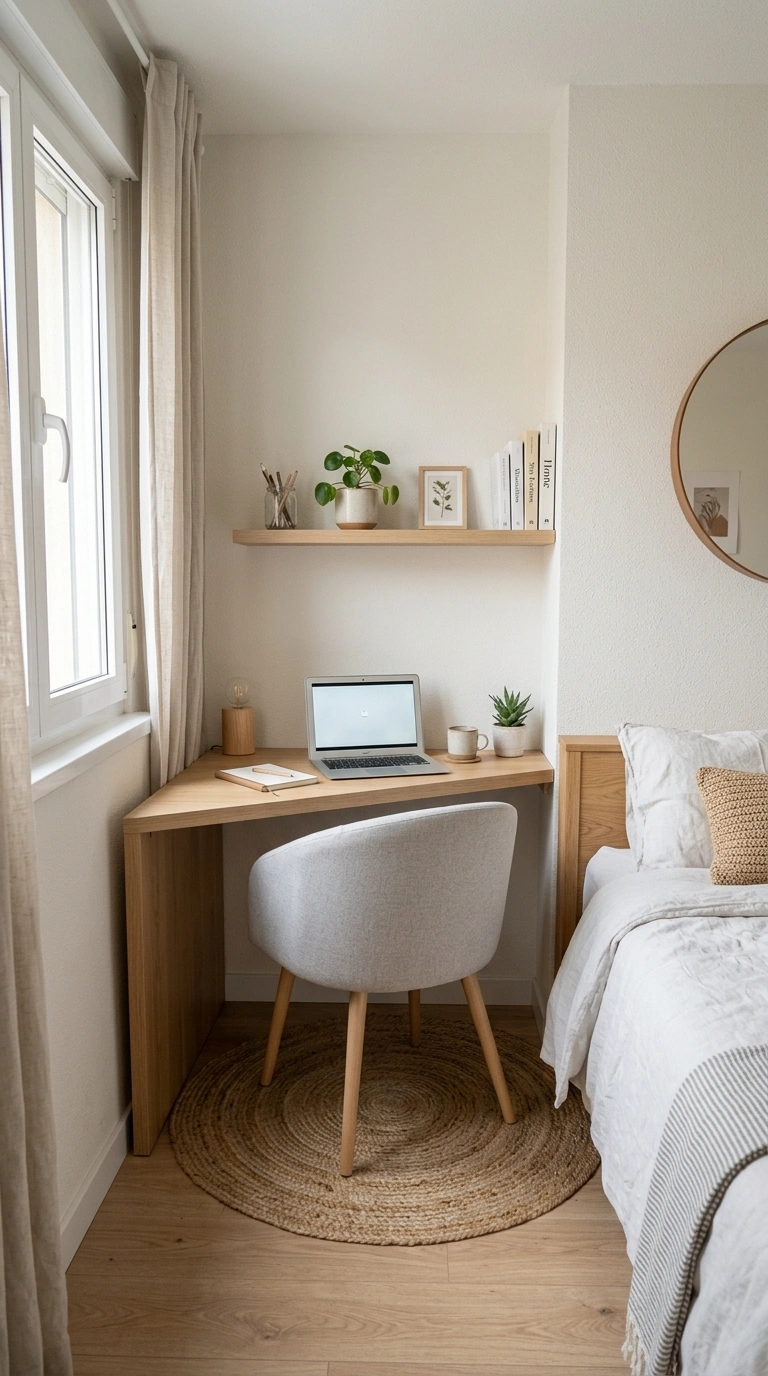
Fitting a small desk into an unused corner, rather than along a full wall, gives you a workspace without disrupting the rest of the room’s layout. This works especially well in an L shaped or slightly irregular corner where a full sized desk would not fit properly.
Choose a corner desk designed to fit the angle, or use a small square desk pushed diagonally into the corner. Add a slim shelf above the desk for supplies, and keep the chair small enough to tuck fully under the desk when not in use. This layout choice is ideal for a small bedroom that needs to serve as both a sleeping space and a place to study or work, since it uses a corner that would otherwise sit empty.
15. Platform Bed Storage
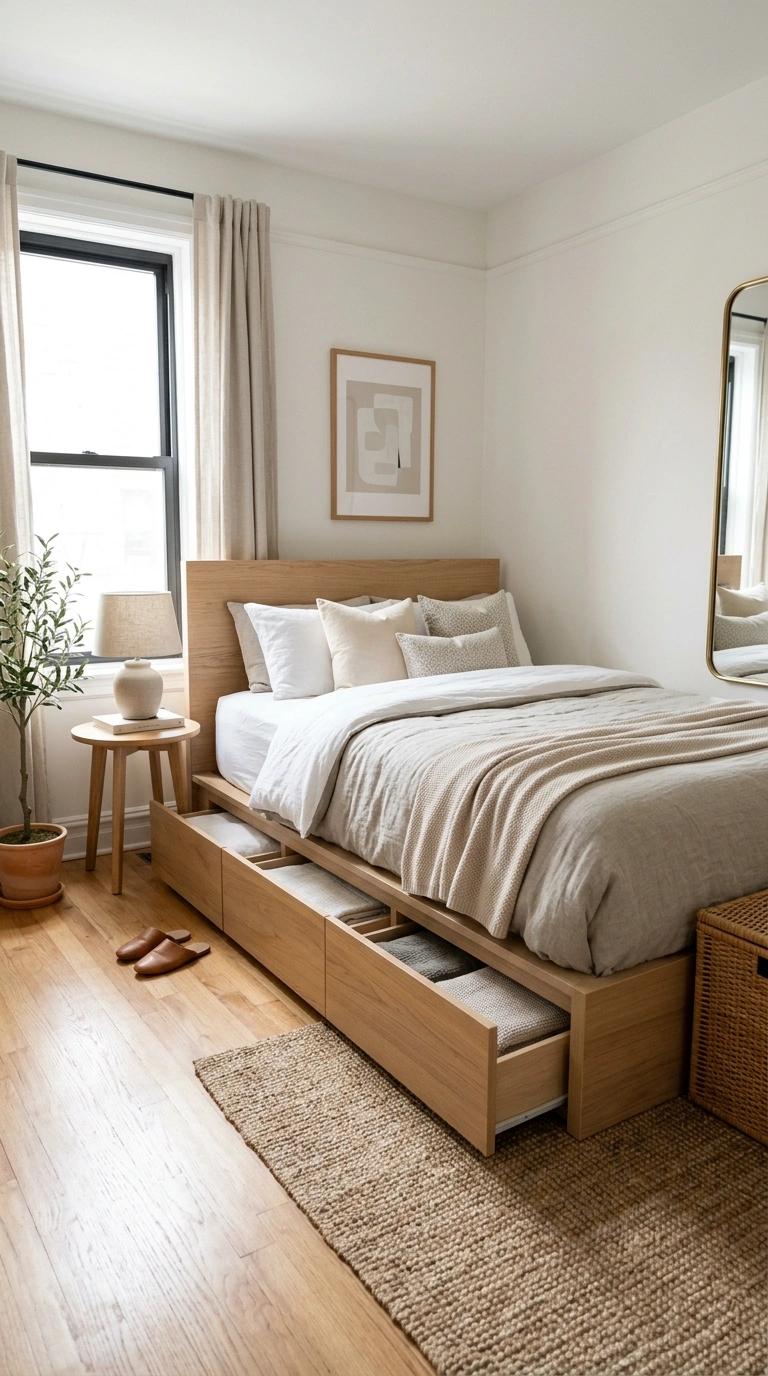
A platform bed with built in drawers along the base combines the sleeping area and a dresser into a single piece of furniture. This layout is especially effective in small bedrooms where a separate dresser would take up too much additional floor space.
Use the built in drawers for folded clothing, extra bedding, or off season items, just as you would with a regular dresser. Because the storage is built into the bed frame itself, the room keeps an open, uncluttered feel even though it holds just as much, if not more, storage than a traditional layout. This option works particularly well for anyone furnishing a small bedroom from scratch, since it solves two furniture needs with one purchase.
16. Curtain Room Divider
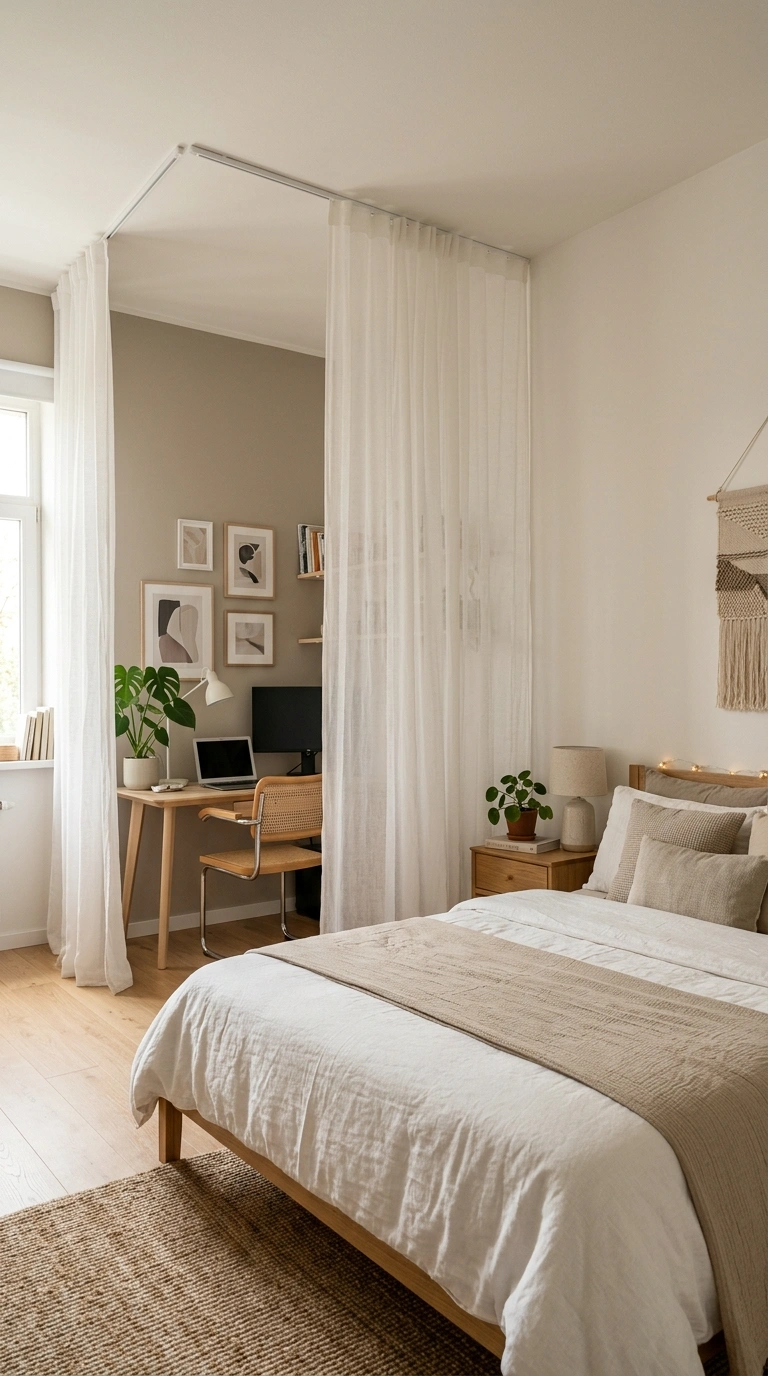
Hanging a curtain across part of a small bedroom can create a visual separation between the sleeping area and a small work or dressing zone, without needing to build an actual wall. This layout works well in bedrooms that are slightly larger than average but still need to serve more than one purpose.
Mount a curtain rod across the ceiling or attach it to a track, then choose a fabric that matches your existing bedding or curtains for a cohesive look. Behind the curtain, set up a small desk, a clothing rack, or a reading chair. This layout choice gives you flexible separation, since the curtain can be pulled back to open the whole room up or closed to create a bit of privacy for a specific activity.
Also read: Kids Room Decor Ideas They Will Love for Years to Come
17. Under Window Bed
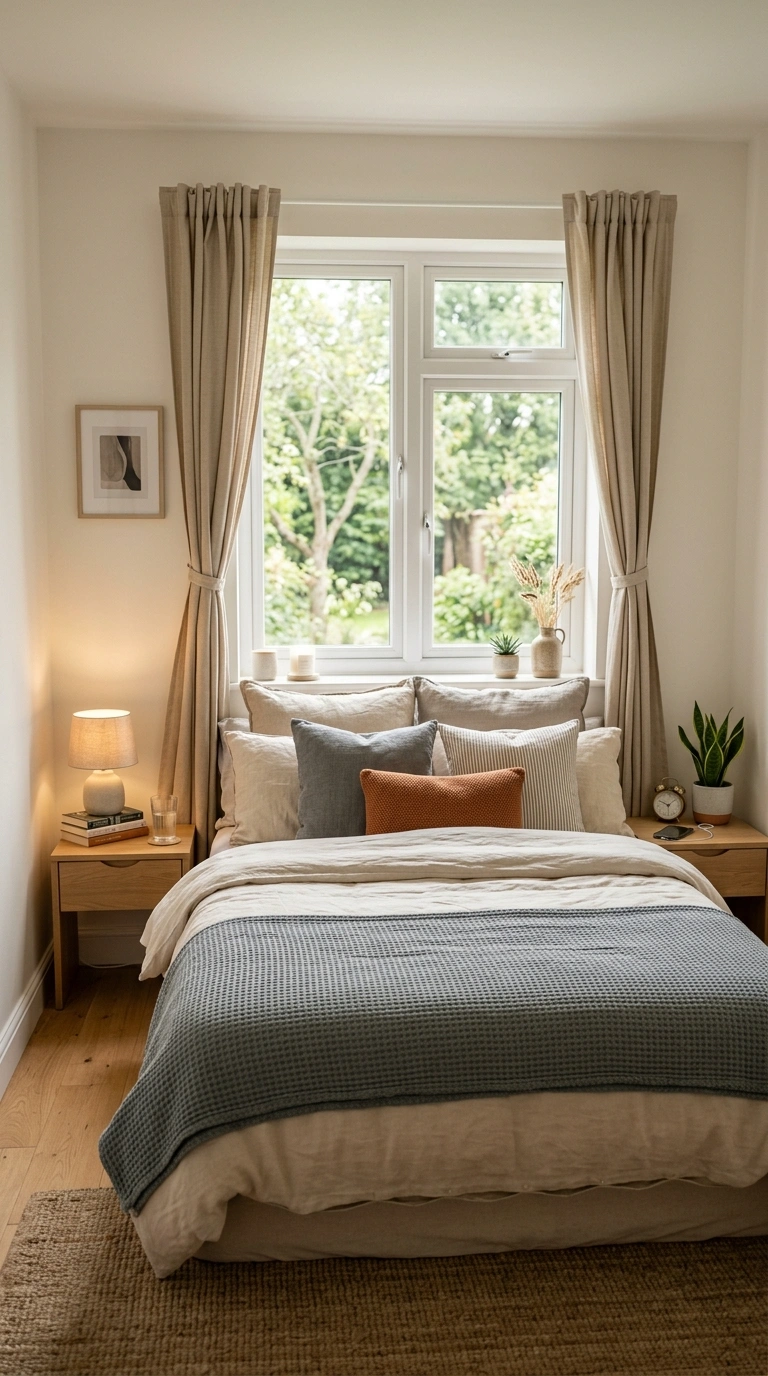
Placing the bed directly beneath a window, rather than against a solid wall, is a smart layout choice in bedrooms where wall space is limited by doors or closets. This arrangement works especially well in narrow rooms where the window wall is actually the longest uninterrupted wall available.
Use curtains that can be tied back during the day to let in light, and add a slim headboard or a few large pillows against the window if there is no headboard at all. Keep the nightstands low so they do not block the window’s light when the curtains are open. This layout takes advantage of a wall that might otherwise go unused for the bed, freeing up other walls for storage or a desk.
18. Compact Seating Area
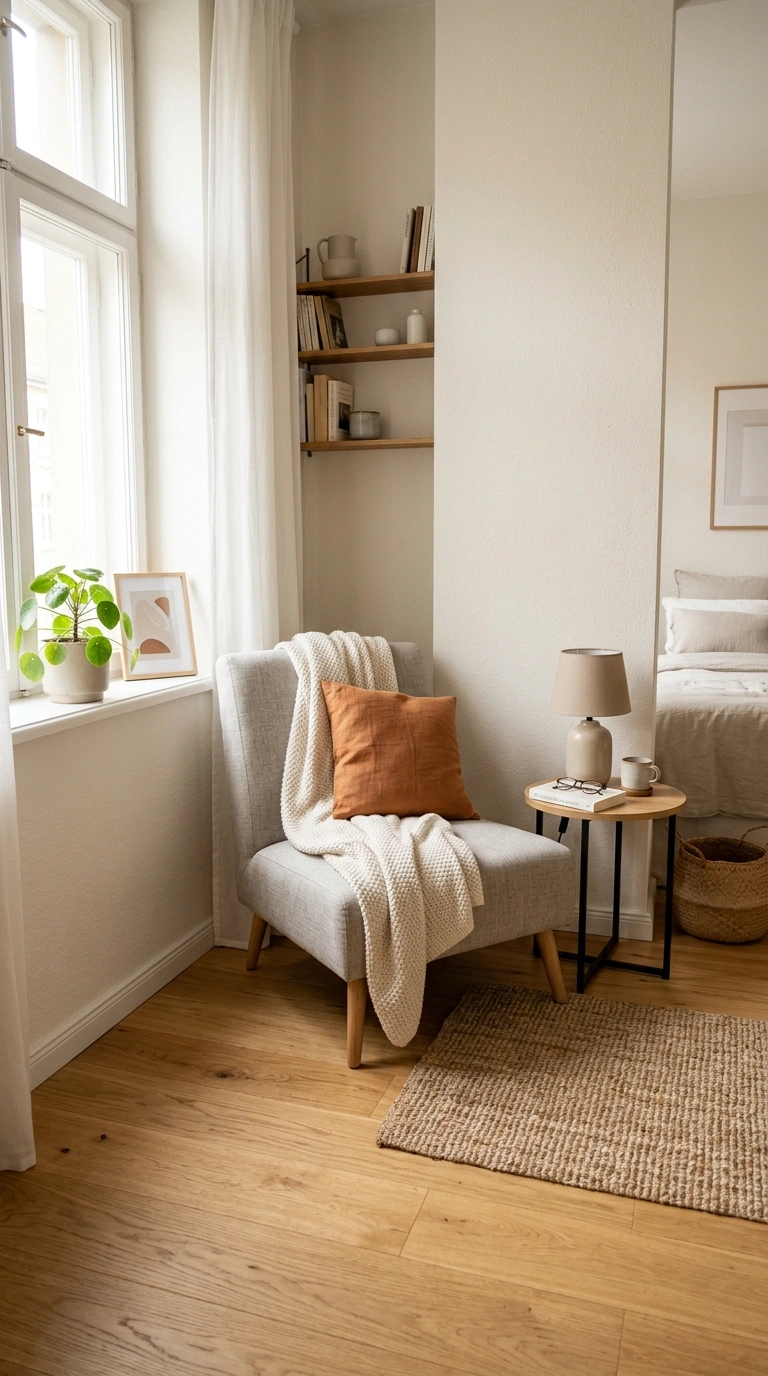
Setting up a small seating area with just one chair and a tiny side table, rather than skipping seating altogether, adds function to a small bedroom without overwhelming it. This layout works well in a corner or along a shorter wall where a full sitting area would not fit.
Choose a slim armless chair and a round side table small enough to fit beside it without blocking the walking path. Add a small lamp on the table for reading light in the evening. This layout choice proves that a small bedroom does not have to give up comfort features just because of its size, since even one well placed chair can make the room feel more complete and livable.
19. Slim Dresser Layout
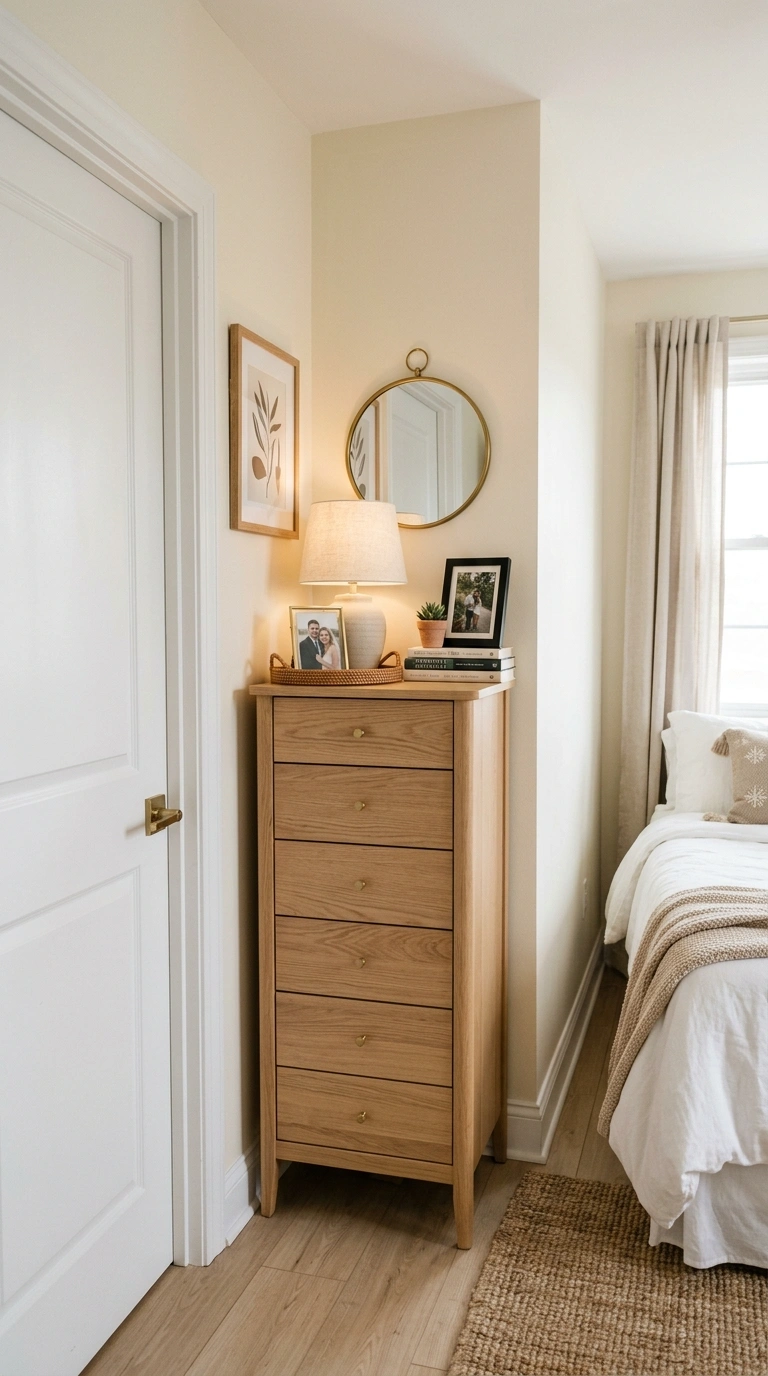
Swapping a wide, bulky dresser for a taller, narrower one is one of the simplest layout changes for a small bedroom. A slim dresser holds nearly the same amount of clothing while taking up significantly less wall space, which leaves more room for walking or other furniture.
Place the slim dresser against a short wall segment, such as the space between a door and a corner, where a wider piece would not fit at all. Style the top with a small tray, a lamp, and one or two framed photos to keep it from looking bare. This layout change is one of the easiest to make without buying an entirely new bedroom set, since it simply involves choosing a better proportioned piece for the space you already have.
Also read: 17 Teen Bedroom Ideas That Feel Grown-Up
A small bedroom just needs a layout that matches how you live in it. Try one or two of these ideas first, see how the room feels, and keep adjusting from there.
FAQs
What is the best bed placement for a small bedroom?
Pushing the bed into a corner or under a window usually works best, since it frees up the longest open wall for storage or a desk.
How can I add storage to a small bedroom without more furniture?
Use the space under the bed, add wall mounted shelves, or choose a bed frame or bench with built in storage instead of separate furniture pieces.
Does furniture placement really make a small room feel bigger?
Yes. Moving furniture away from the center of the room and toward corners or walls opens up a clear walking path, which makes the whole room feel more spacious.
What type of bed is best for a small bedroom?
A platform bed with storage, a daybed, or a loft bed are all good choices since they combine sleeping space with storage or extra floor space underneath.